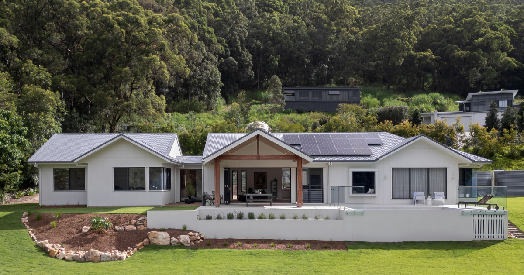
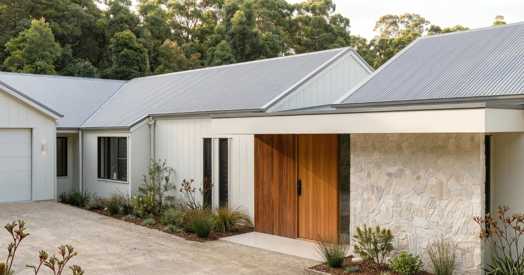
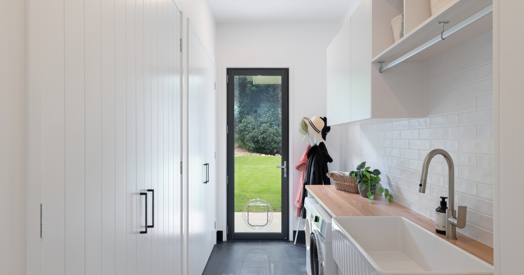
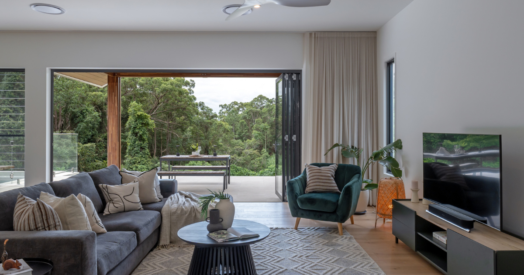
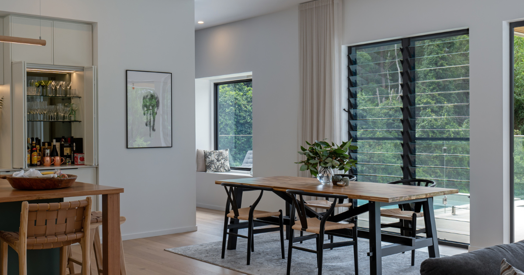
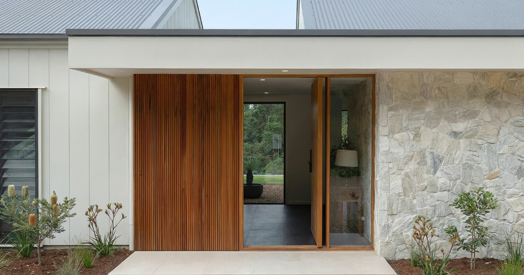
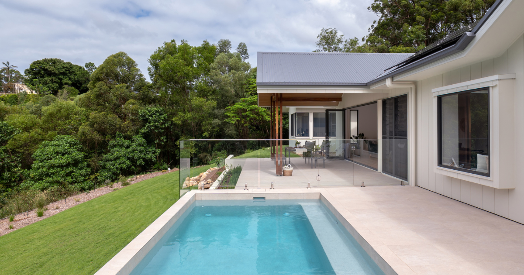
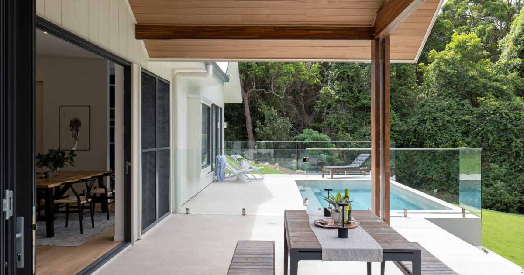
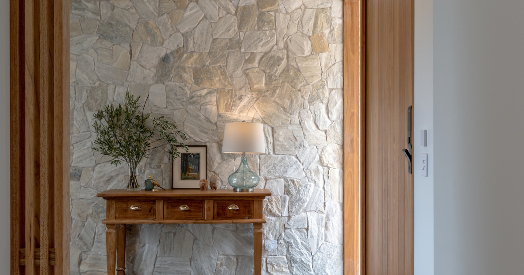
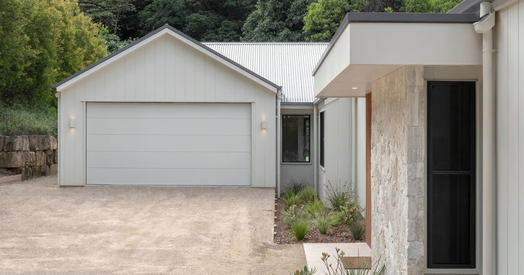
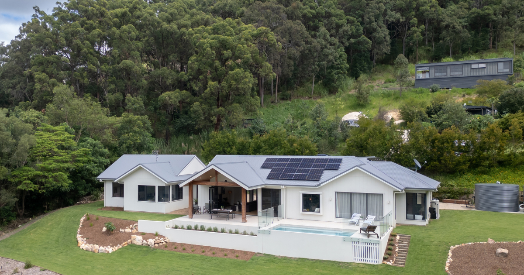
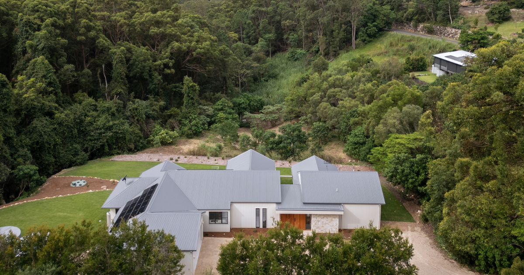
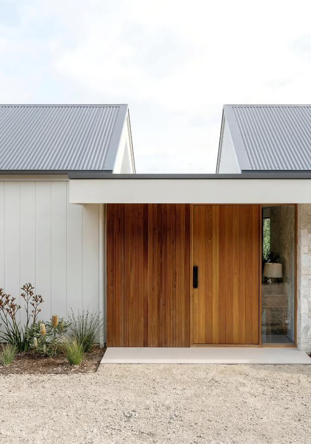
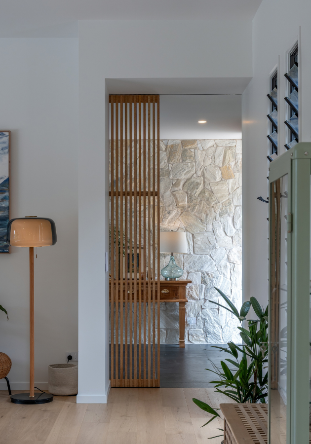
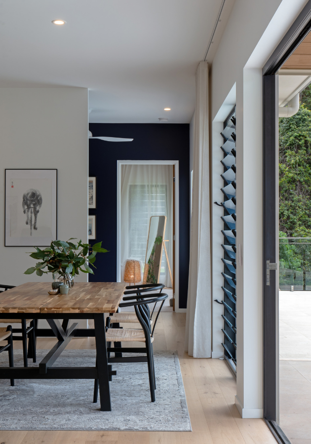
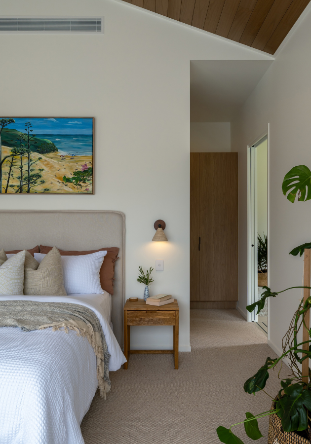
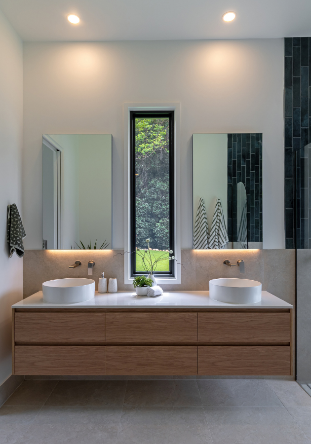
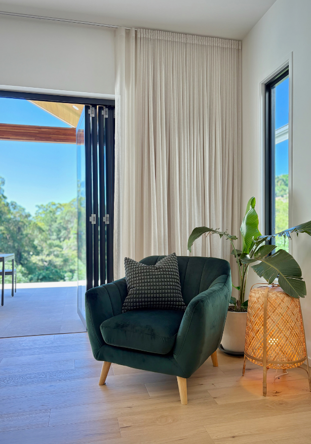
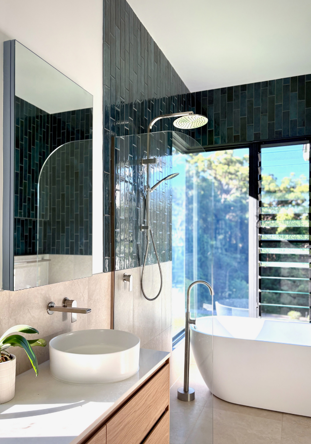
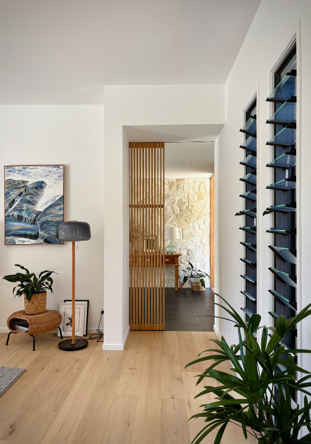
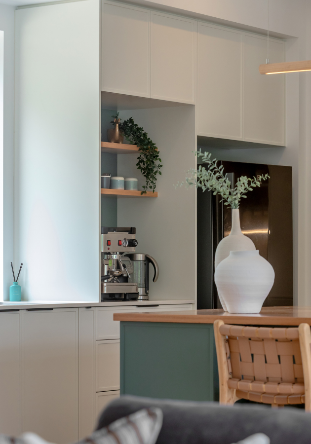
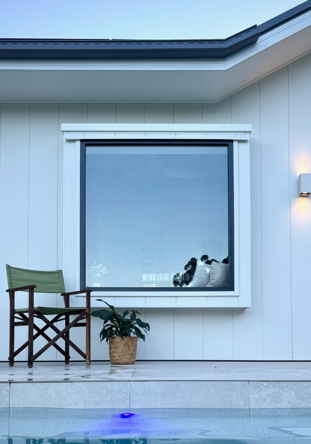
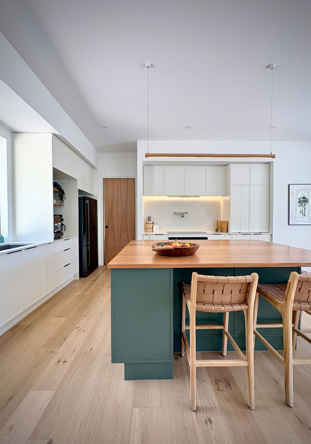
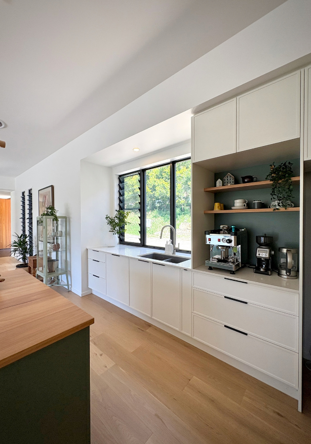
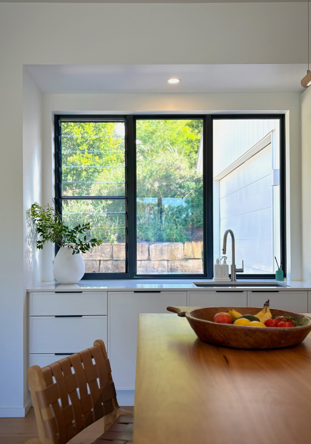
The Eastridge house is a custom acreage home in Valdora, set within a gated community on a naturally sloping site. Designed as a slab-on-ground build, the home was carefully positioned to work with the existing contours of the land while creating a seamless connection between the home and its surrounding landscape.
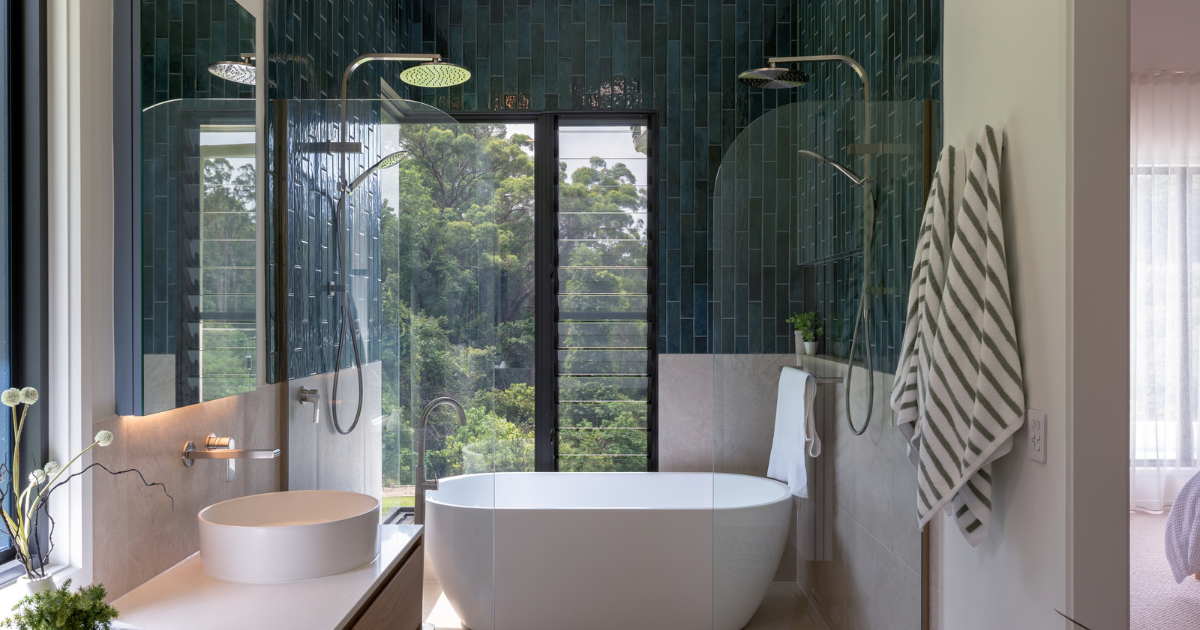
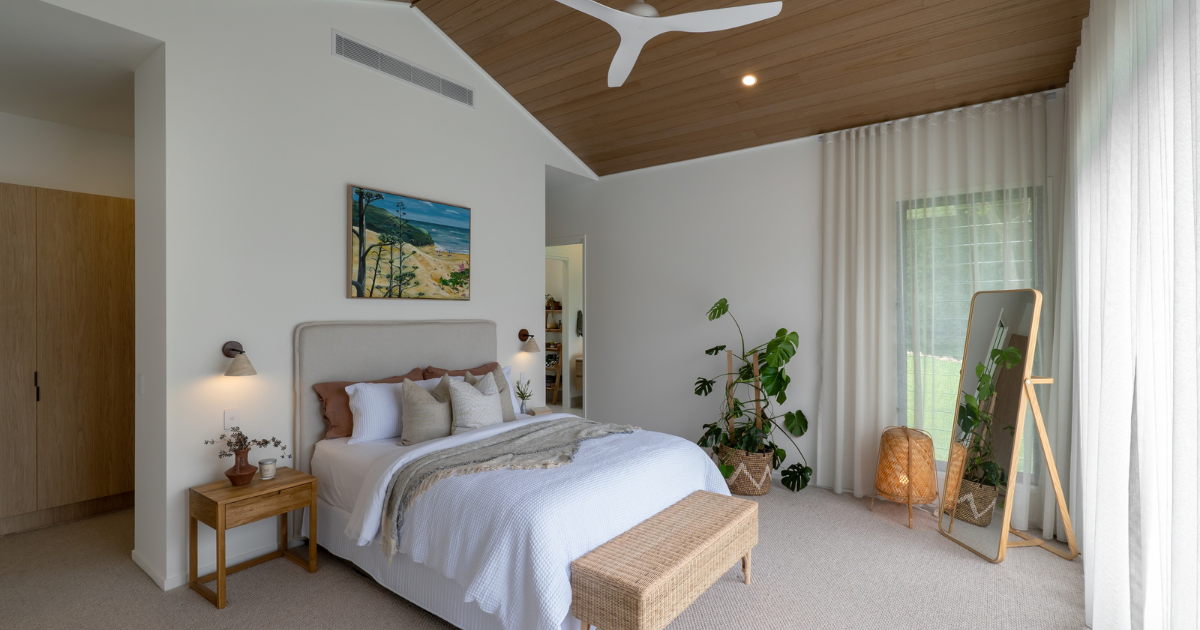
The clients brought their own design vision to the project, playing a key role in shaping the home and its aesthetic. J Co Constructions worked closely with them throughout the process, guiding the selections with a strong focus on budget, buildability and quality, while allowing their vision to remain at the heart of the finished home.
The project also presented a number of unique site considerations, including the installation of water tanks and a private septic system, which were carefully integrated into the overall design and construction. The result is a beautifully crafted Valdora acreage home that embraces the openness and privacy of rural living, while remaining considered, functional and true to the clients’ original vision.
Building Designer: Henriette Werner Design
Photographer: Chris Handy & Henriette Werner
Video: Chris Handy