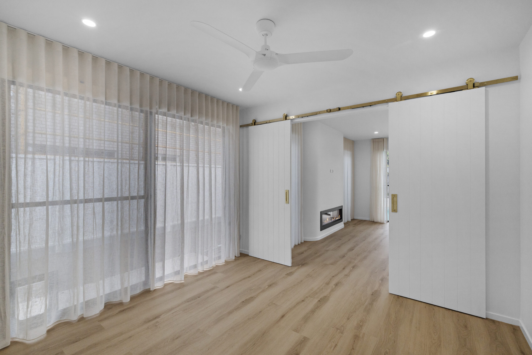
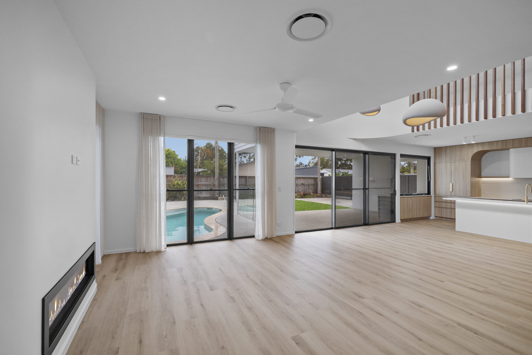
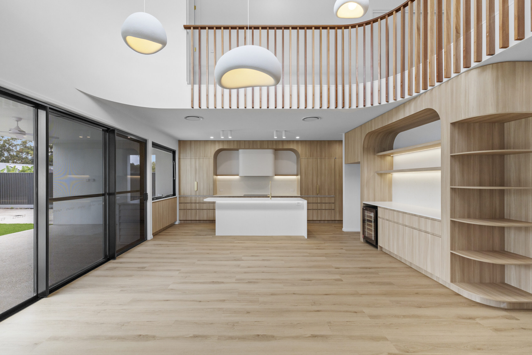
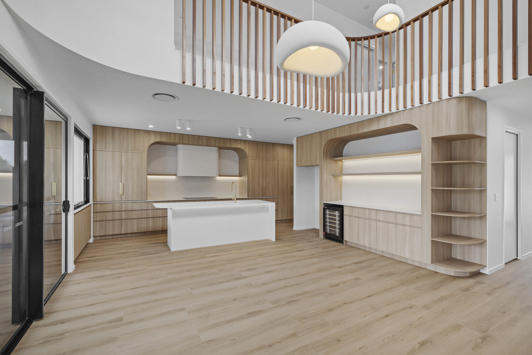
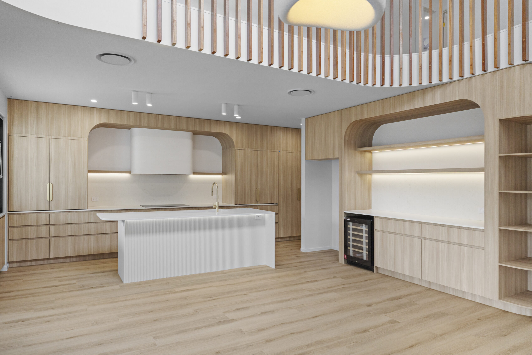
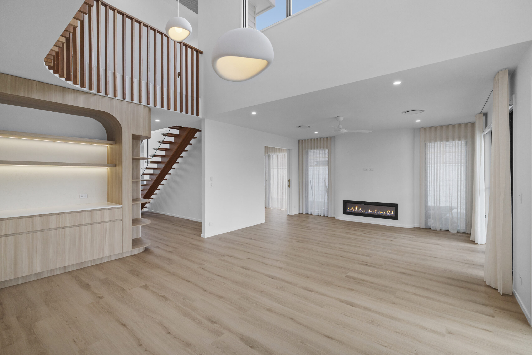
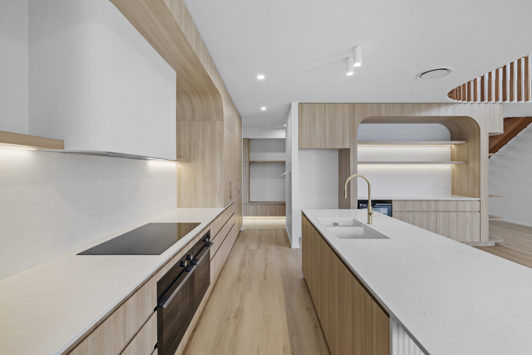
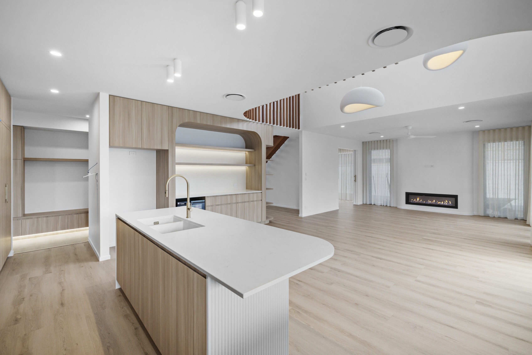
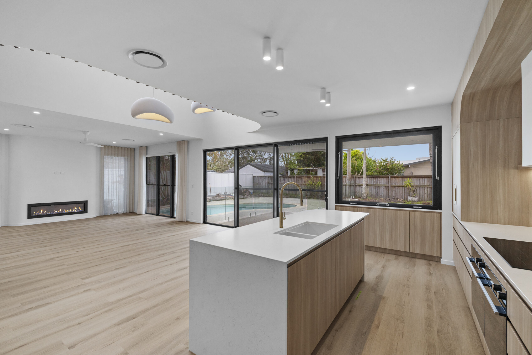
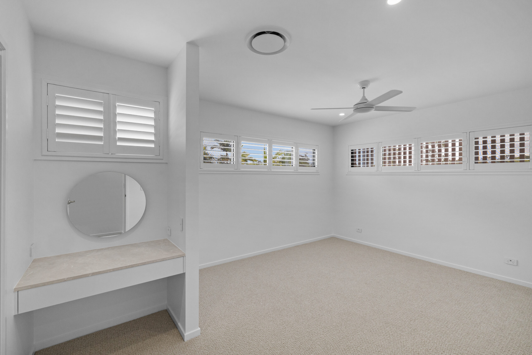
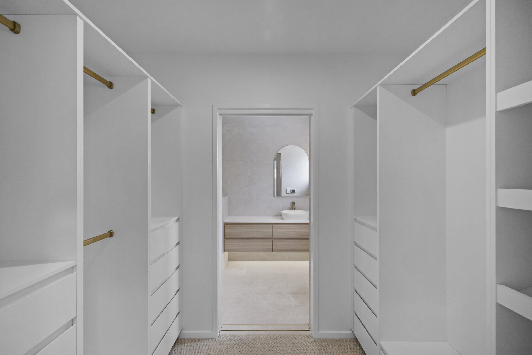
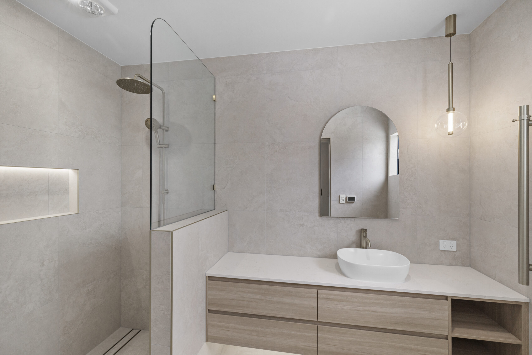
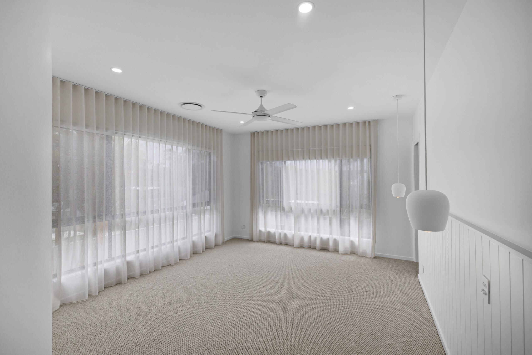
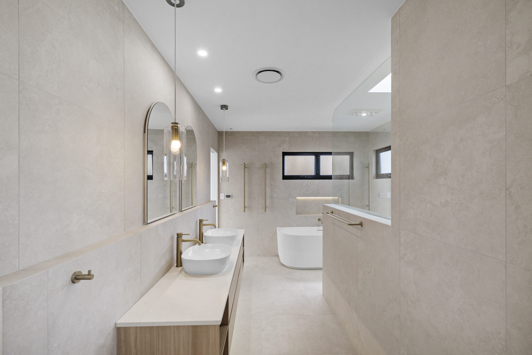
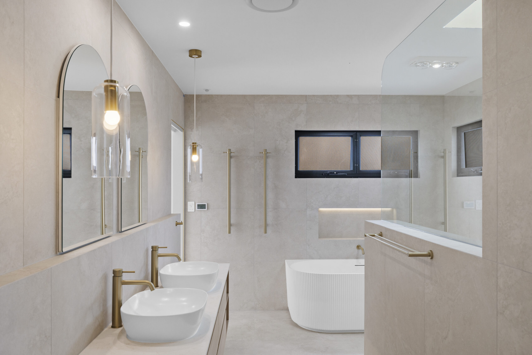
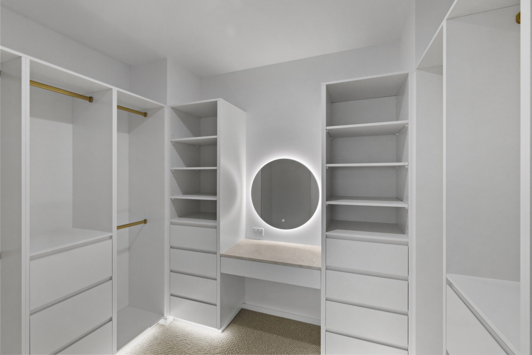
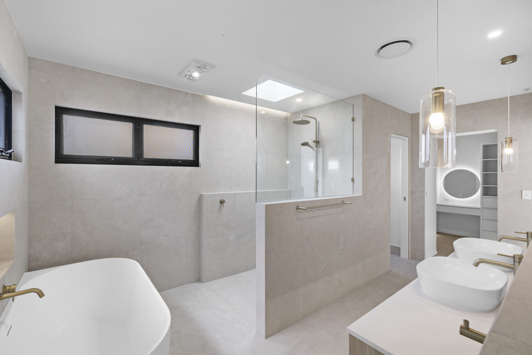
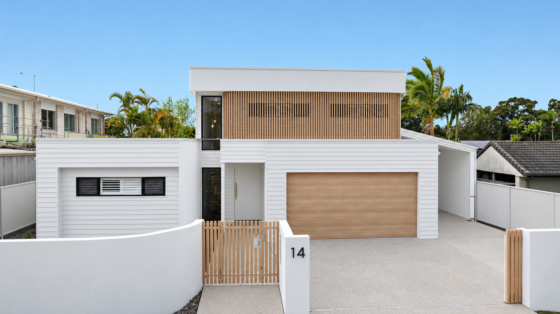
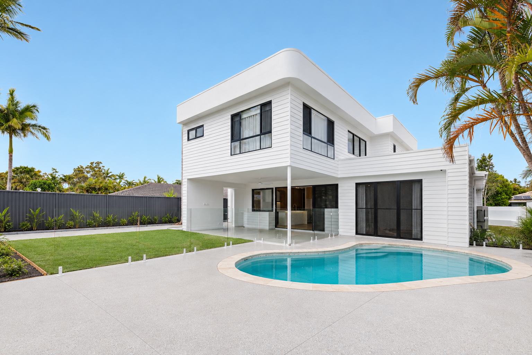
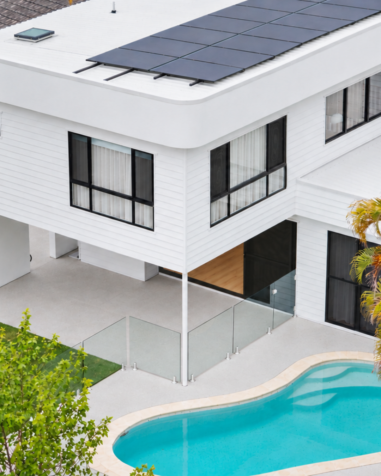
The Alise is a Mountain Creek knockdown rebuild that replaced the original home with a two-storey custom design, shaped by soft curves, warm timber tones and an easy connection to the existing backyard pool. Designed by DCM Building Design in consultation with J Co Constructions, the home was planned with a strong focus on functionality and how the client intended to use each space. It includes four bedrooms, each with its own ensuite, a ground floor guest suite, a home office and covered caravan parking.
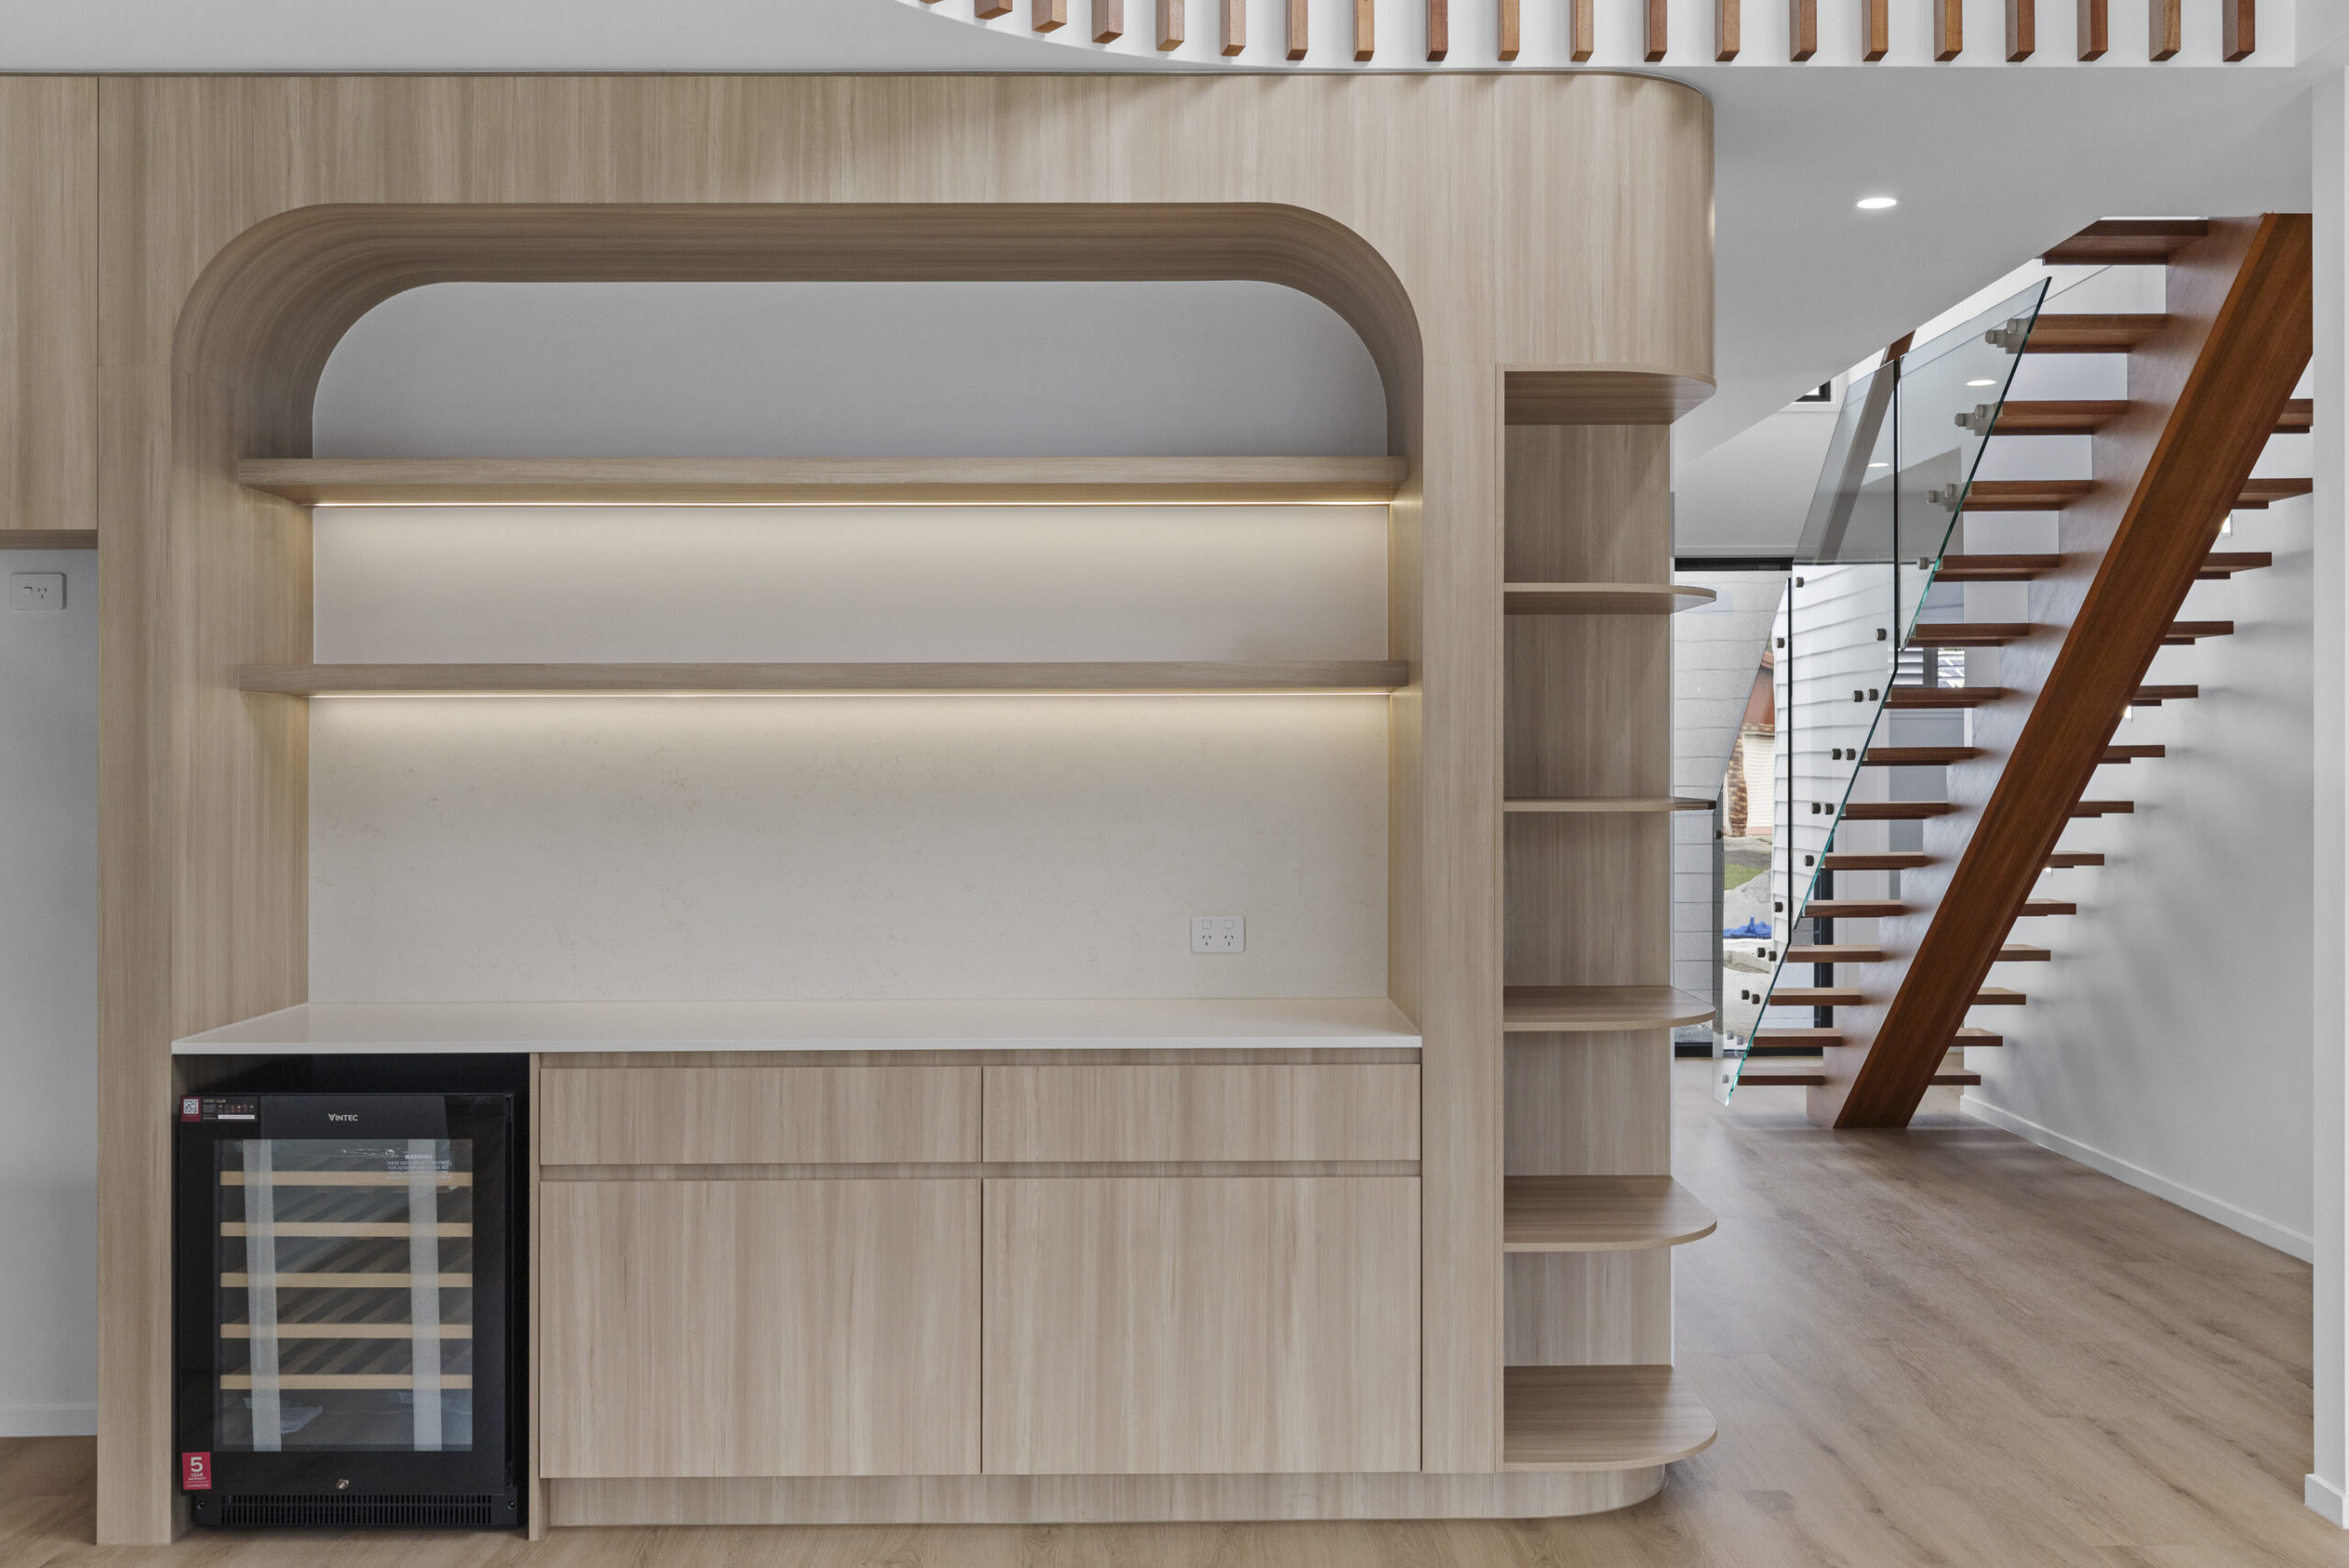
Our design consultant Nicole worked with the client from the initial brief through to final selections, guiding each choice to suit the client’s intended investment while keeping a consistent flow throughout the home. She stayed involved during construction, making regular site visits and working closely with the site supervisor. The result shows in the details, from the arched joinery and curved timber-battened void to the open-tread staircase and the kitchen servery that opens onto the alfresco. It’s a relaxed coastal family home that works for everyday living.
Landscaping and the pool refurbishment were completed separately and were not part of J Co’s scope of works. All external concreting was completed by J Co.
Building Designer: DCM Building Design
Photographer: Moes Media
Video: Moes Media